From first conversation
to finished furniture.
A straightforward design process, with clear decisions at each stage and the opportunity to see your furniture before it is made.
1
Consultation
We start by talking about your room, what you need to store and the look you want to achieve.
We’ll discuss practical requirements, preferred styles and an indicative budget so we can make sure the project is heading in the right direction from the outset.
2
Design
Your room is measured and we develop a made-to-measure layout around the available space.
We’ll work through the internal configuration, door style, colours, handles, hardware and any optional features.
3
Visualise & refine
Before the design is finalised, 3D visualisation helps you understand the proportions, layout and overall appearance.
This is the point to refine details and make sure the furniture works both practically and visually.
4
Make & install
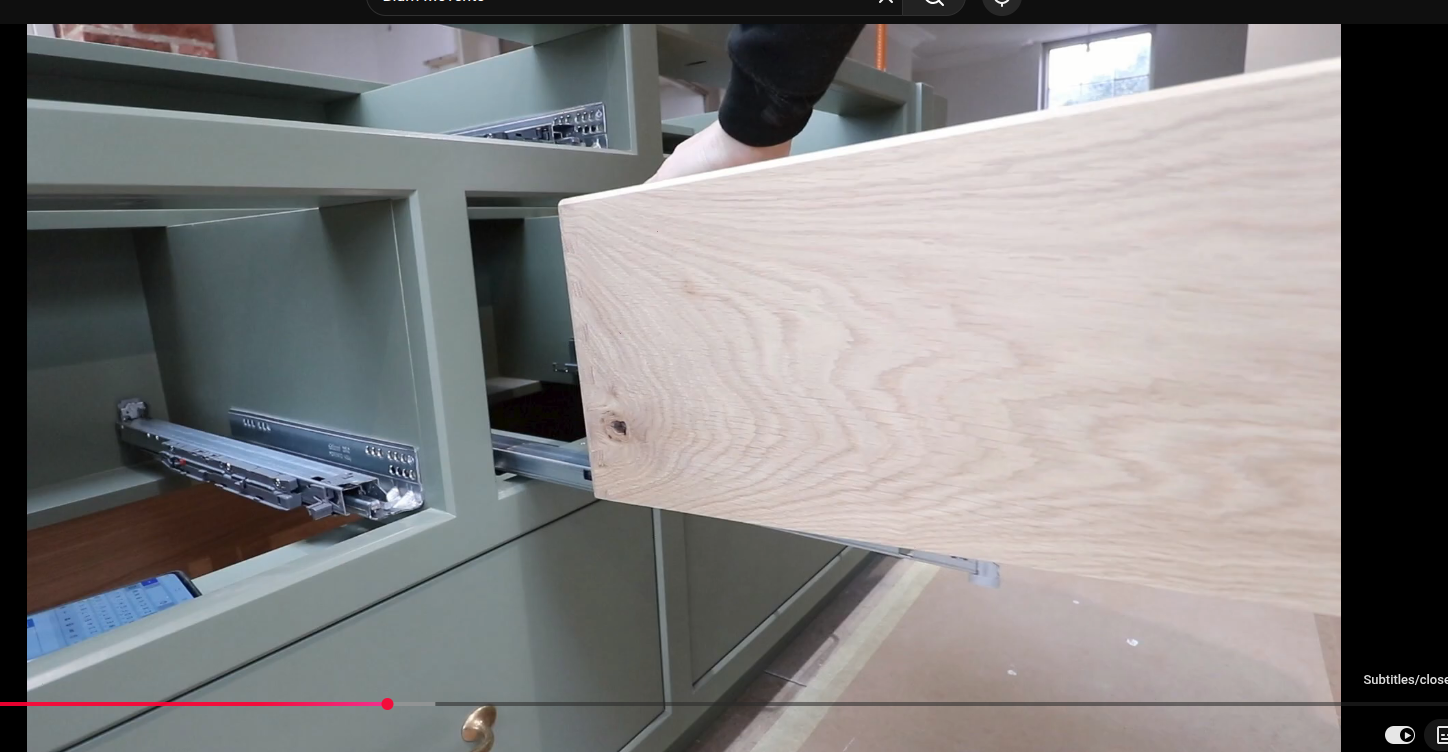
Once the design is agreed, your furniture is prepared to the final specification.
We manufacture your furniture away from your home, rather than being built from raw materials in the room where it will be installed.
On site, we carry out the final fitting needed to achieve a made-to-measure finish. This means less cutting, less dust, less noise and less disruption in your home — while still allowing the finished furniture to be fitted precisely to your space.
Tell us about your space and we’ll take it from there.
